






















Bridgland Road, Purfleet, RM19
Property Features
- Four Double Bedroom Townhouse
- Accommodation Arranged Over Three Floors
- Principal Bedroom With En-Suite
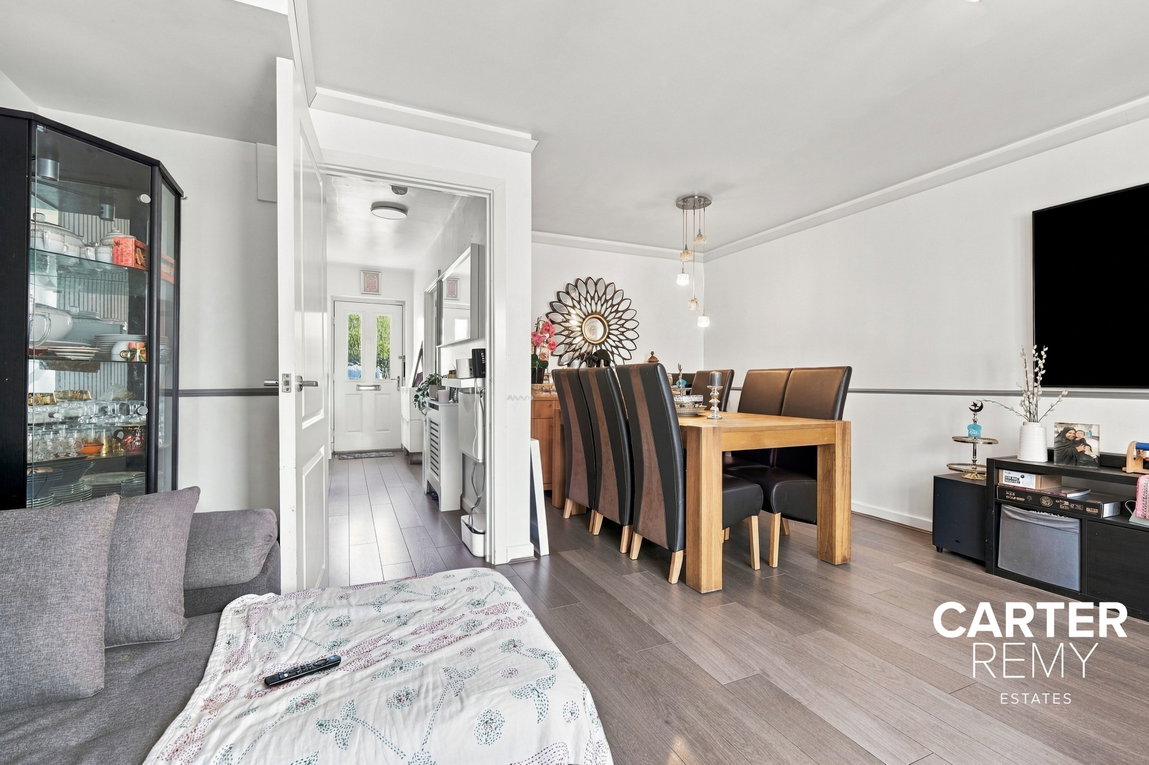
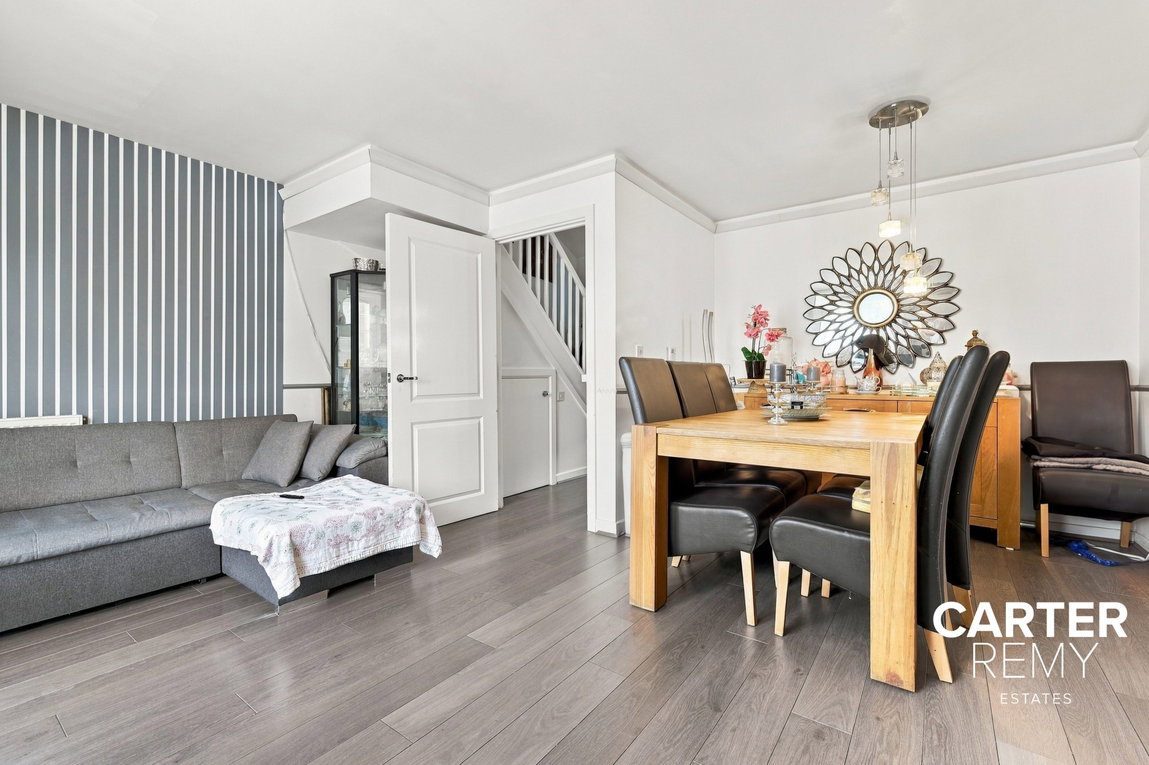
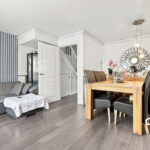
- Spacious Lounge / Dining Room
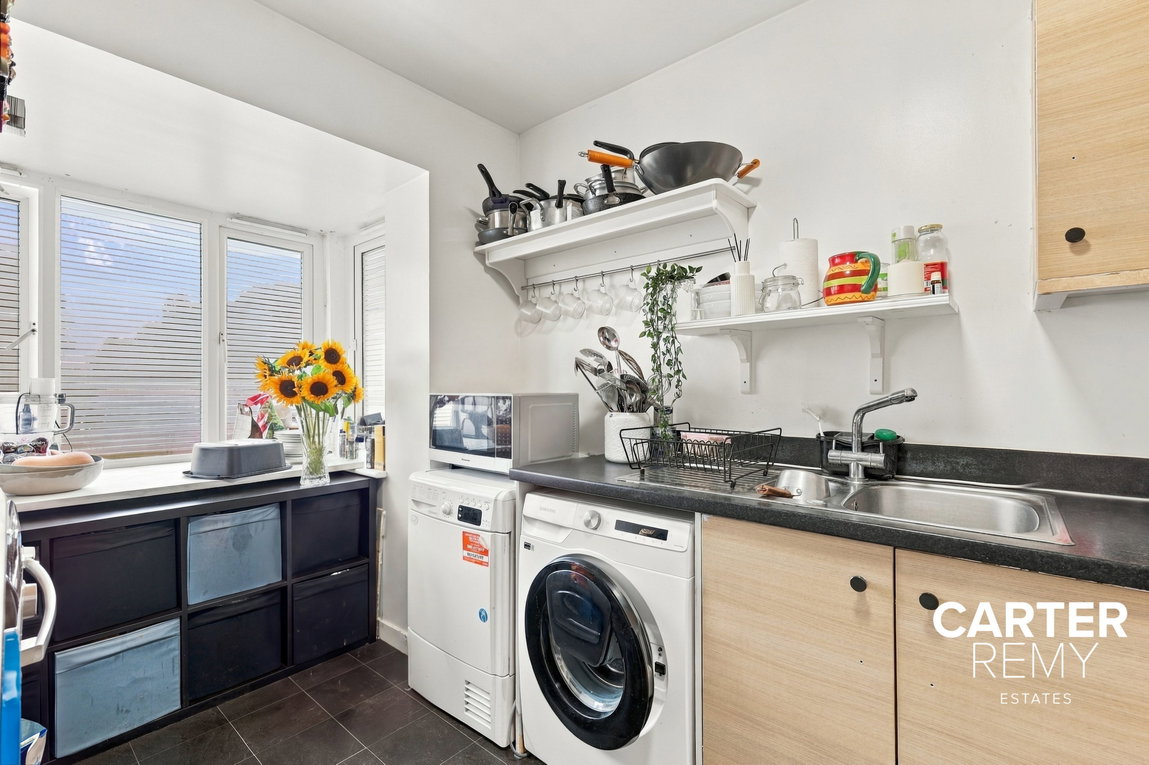
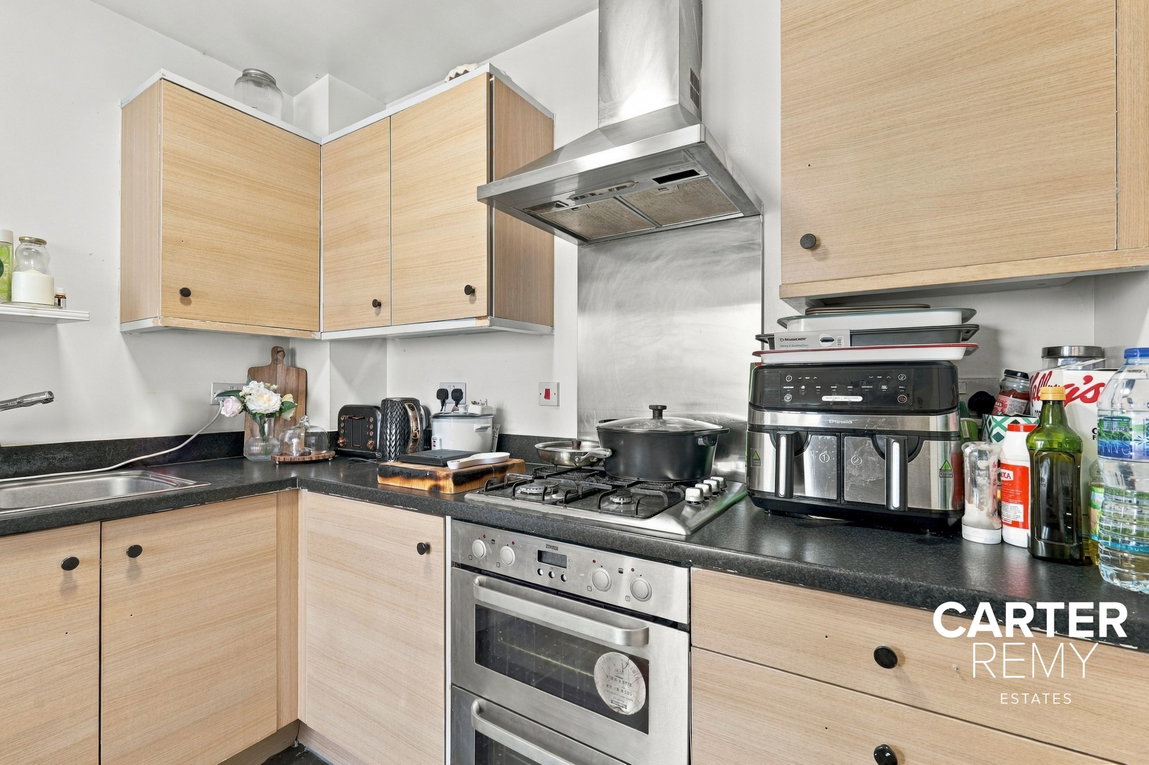
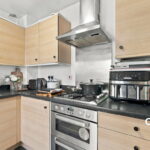
- Well-Proportioned Kitchen
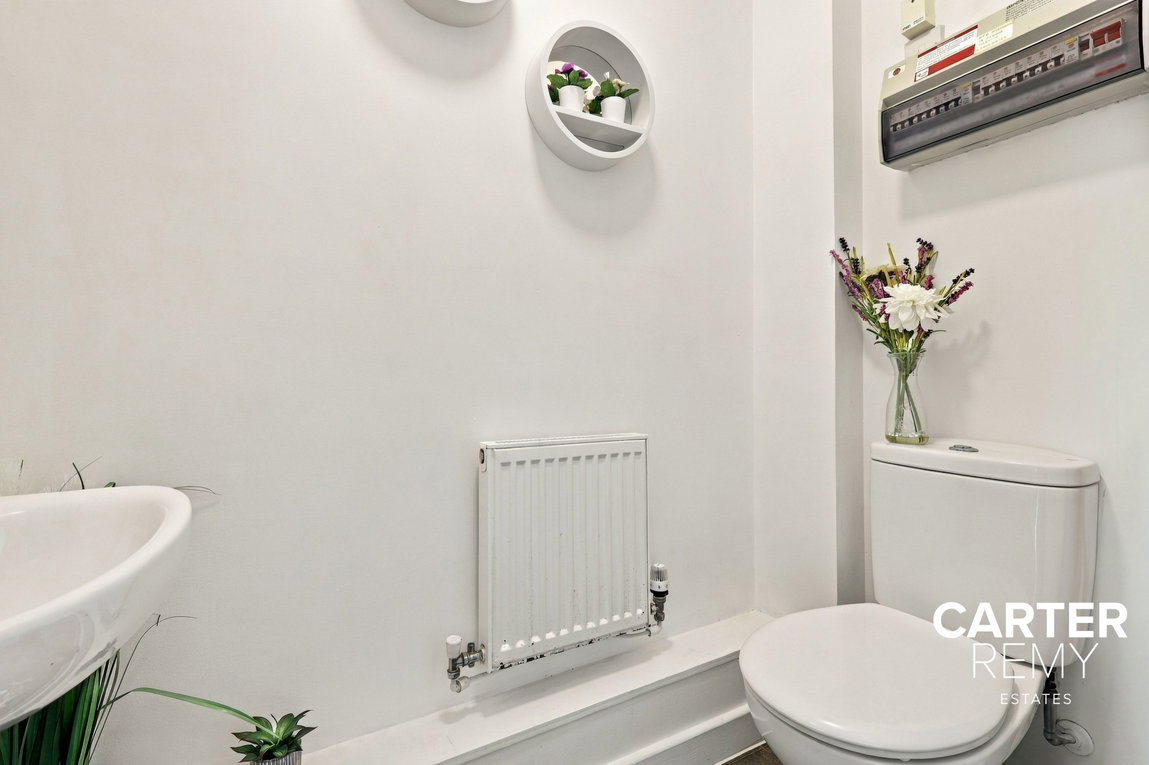
- Ground-Floor WC
- Family Bathroom
- Dedicated Home Office Space
- Modern Development With Excellent Links Towards London
- Reservation agreement applicable more detail available on request
Property Summary
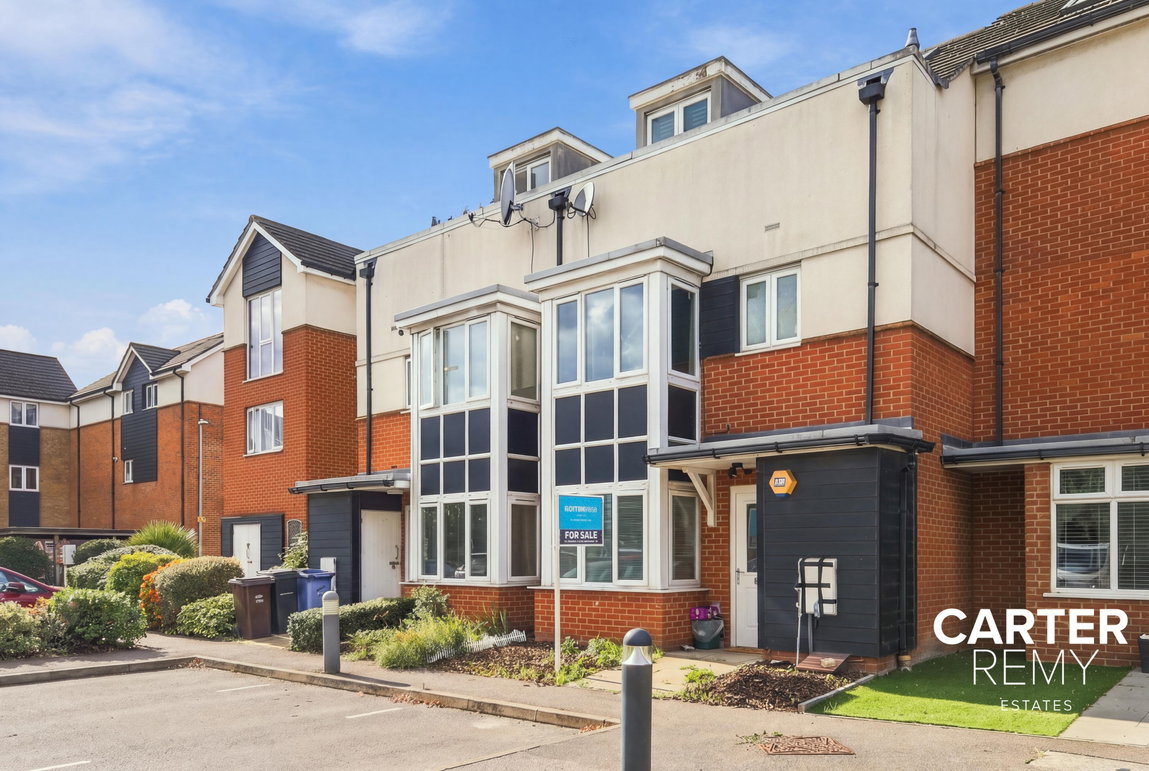
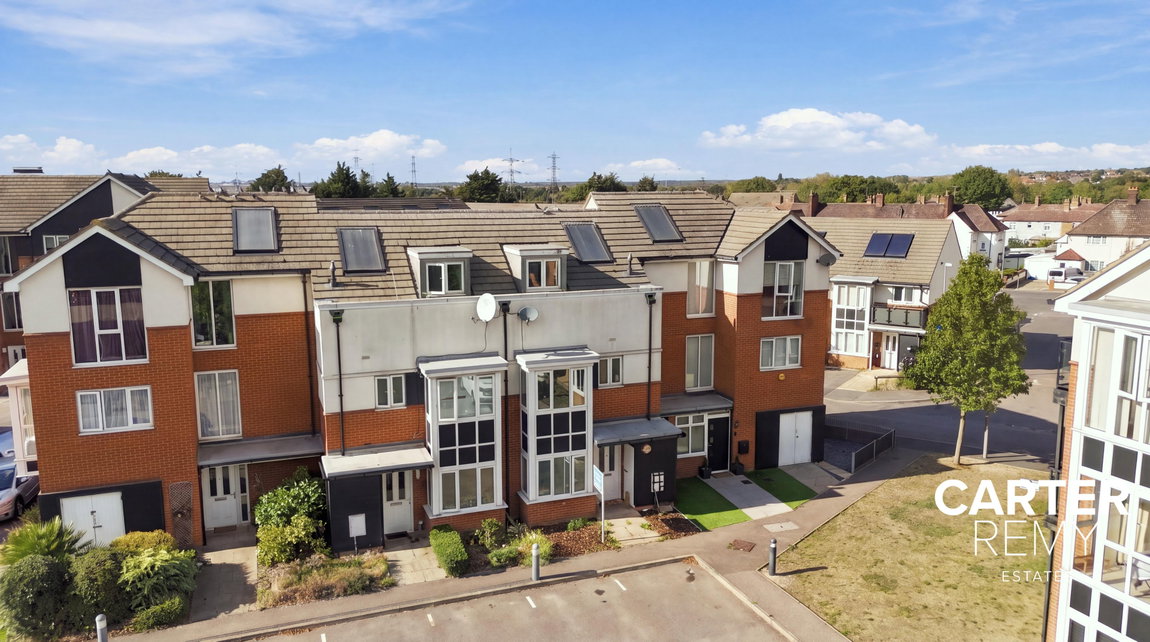
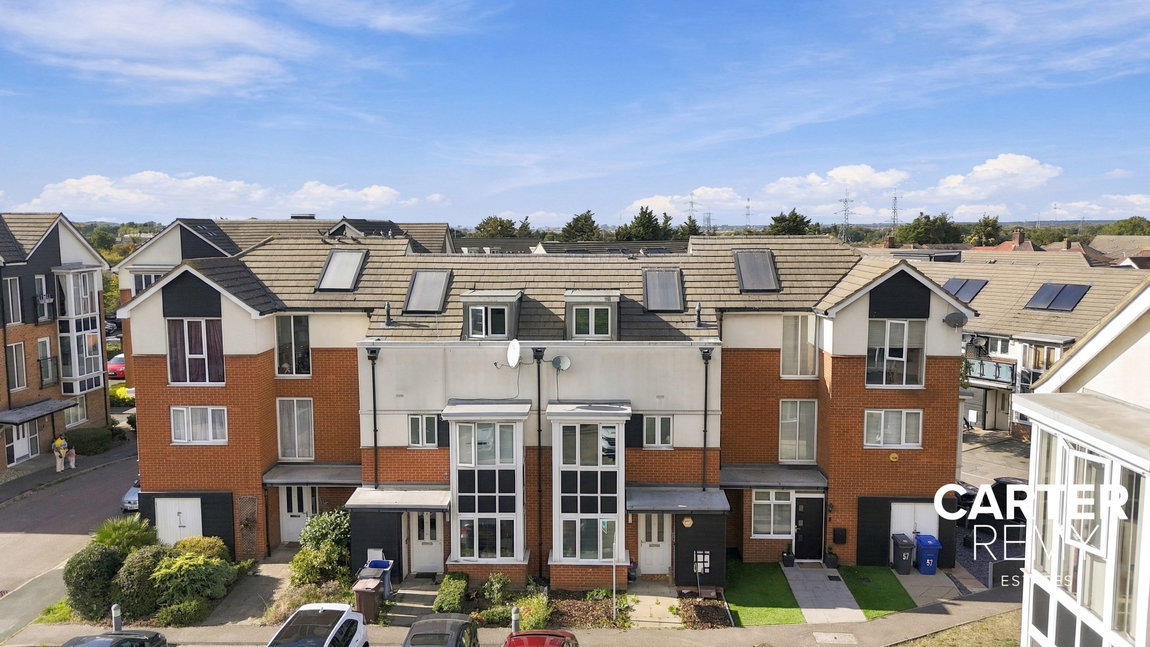
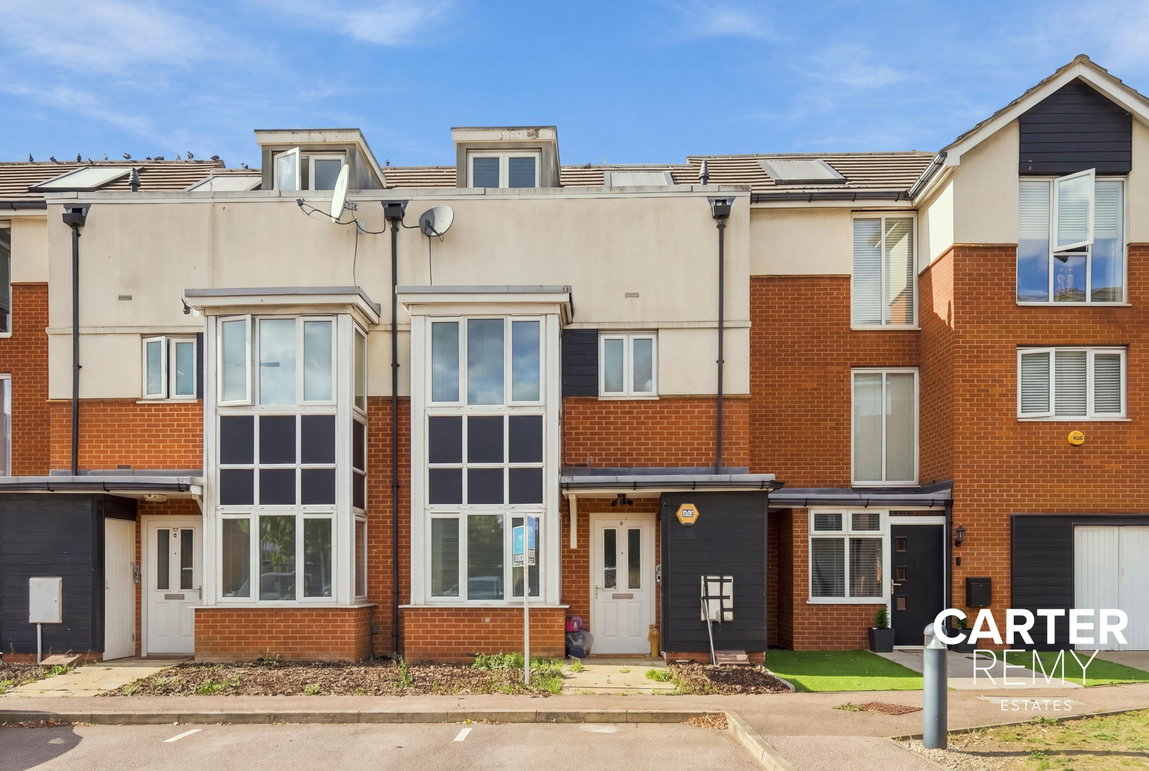
Carter Remy are delighted to bring to the market this incredible FOUR DOUBLE BEDROOM townhouse, beautifully positioned within a modern development in the heart of Purfleet.
Offering fantastic living space across three floors, four genuinely good-sized bedrooms, an en-suite, home office space, off-street parking and a great-sized rear garden, this is a home that really does have something for everyone.
Guide price £395,000 to £435,000
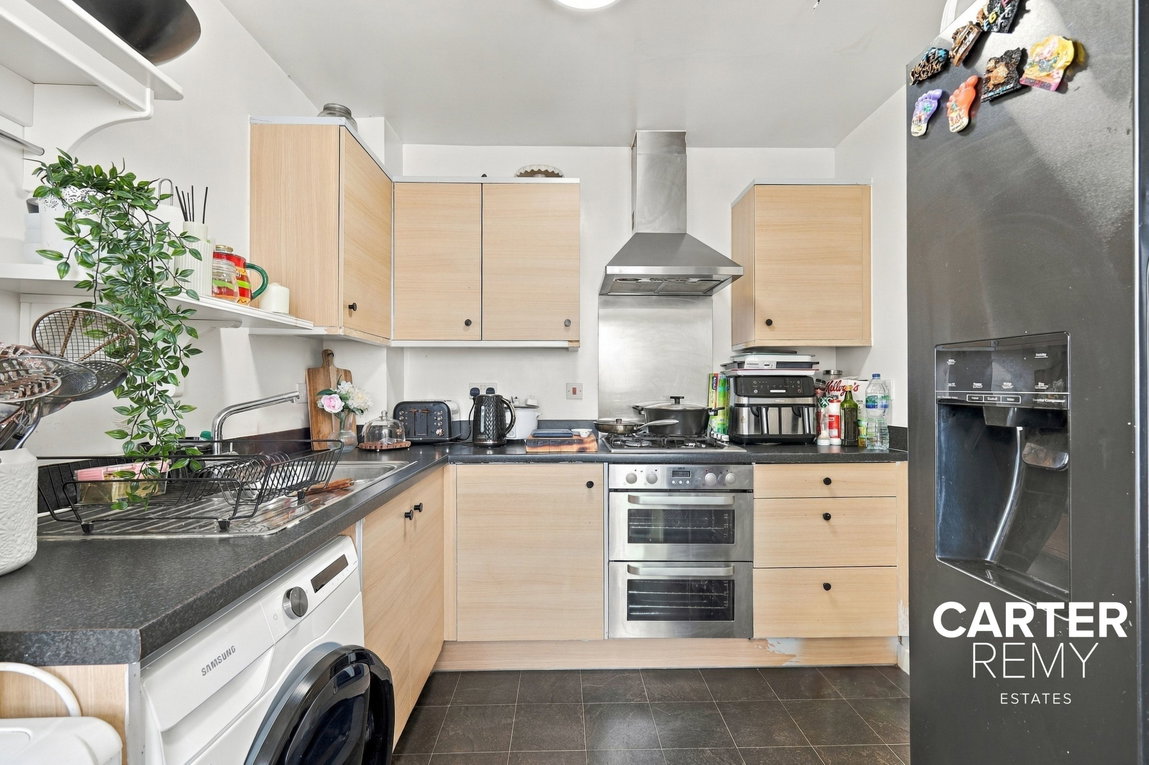
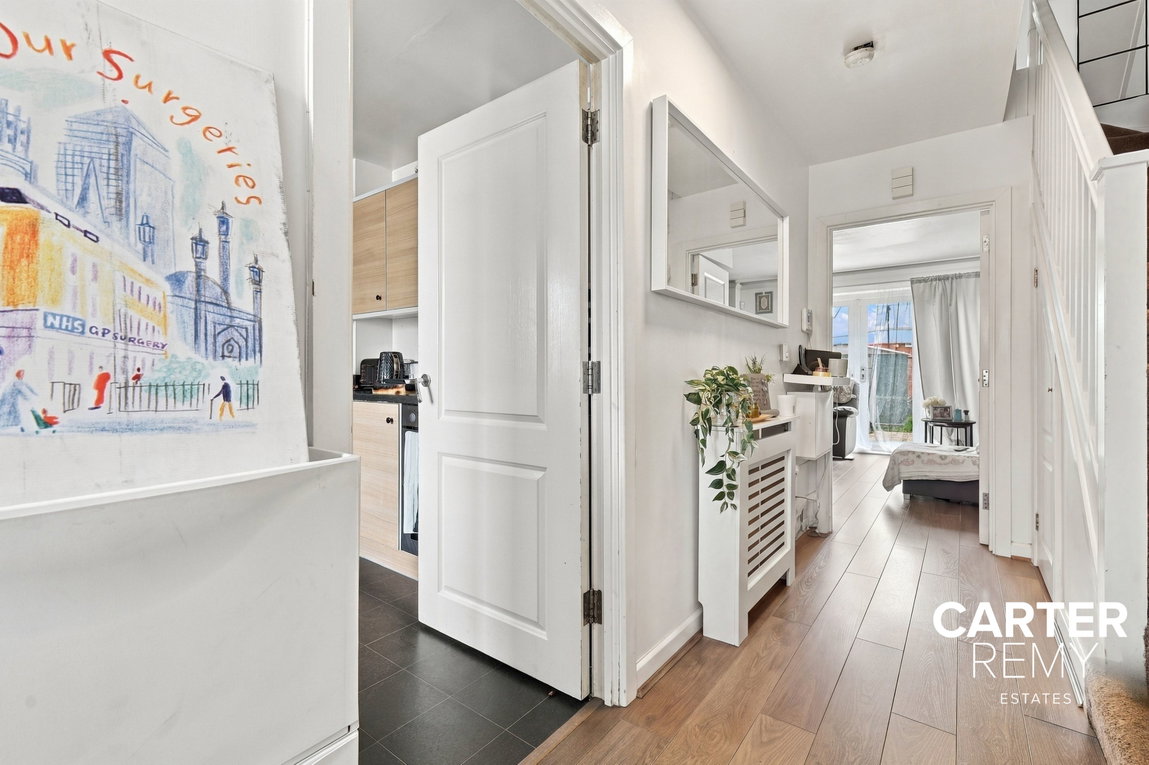
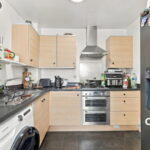
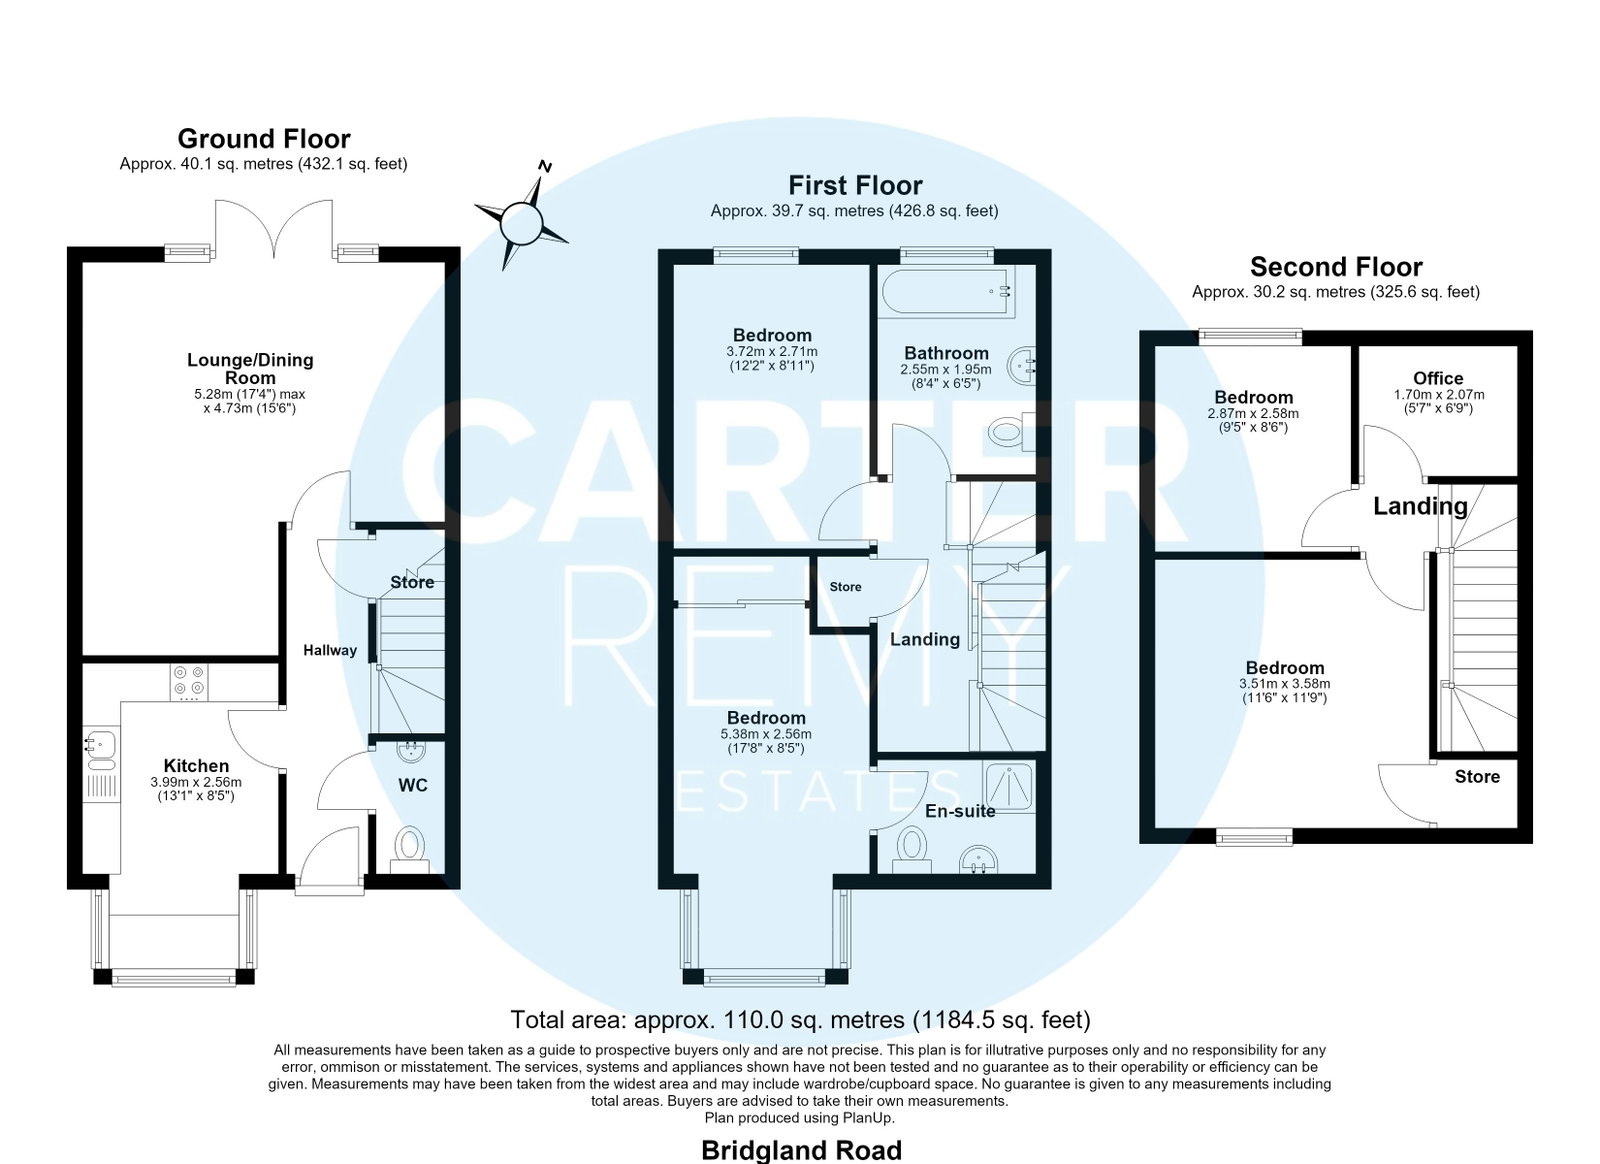
From the moment you step inside, the space on offer becomes immediately apparent. A large and welcoming entrance hall provides access to a convenient ground-floor WC, while the kitchen offers plenty of worktop and storage space along with room for all the day-to-day appliances.
Full Details
Carter Remy are delighted to bring to the market this incredible FOUR DOUBLE BEDROOM townhouse, beautifully positioned within a modern development in the heart of Purfleet.
Offering fantastic living space across three floors, four genuinely good-sized bedrooms, an en-suite, home office space, off-street parking and a great-sized rear garden, this is a home that really does have something for everyone.
Guide price £395,000 to £435,000
From the moment you step inside, the space on offer becomes immediately apparent. A large and welcoming entrance hall provides access to a convenient ground-floor WC, while the kitchen offers plenty of worktop and storage space along with room for all the day-to-day appliances.
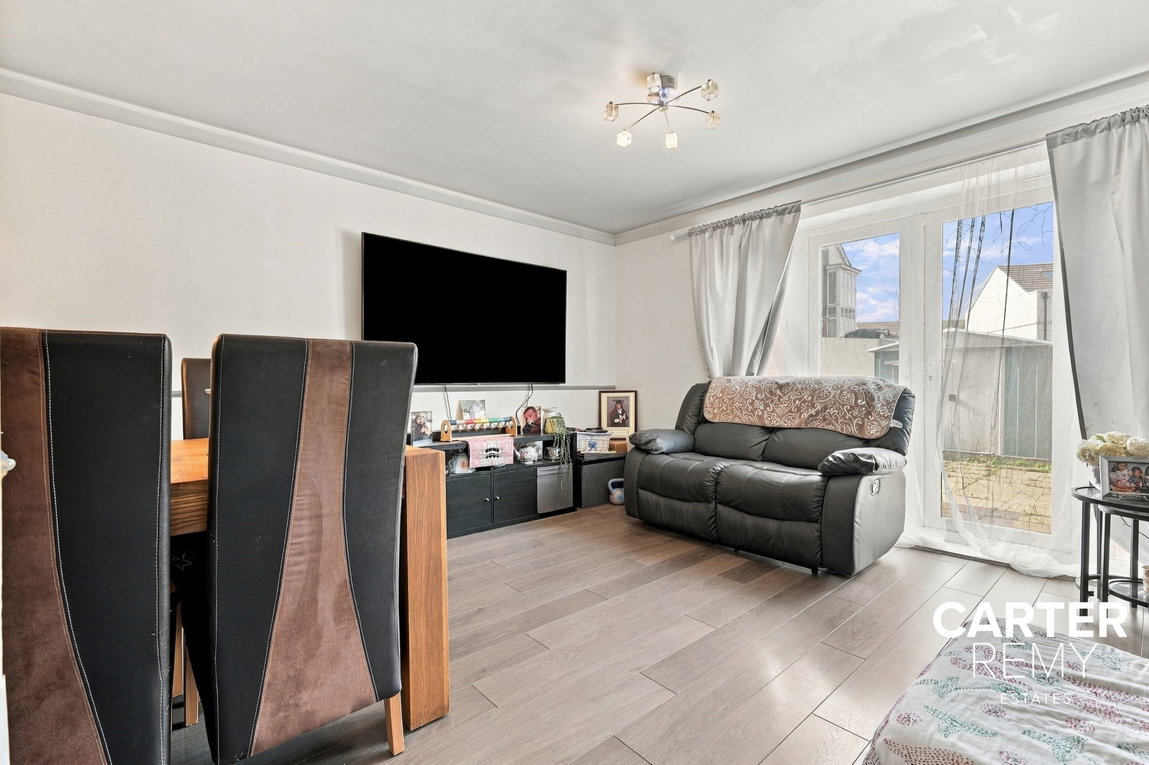
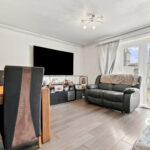
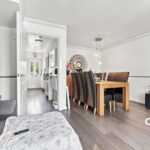
To the rear sits the heart of the home — a fantastic-sized lounge/dining room with plenty of space for the whole family. Whether you’re enjoying a quiet evening, sitting down for dinner or entertaining friends and family, this room gives you the flexibility to do it all.
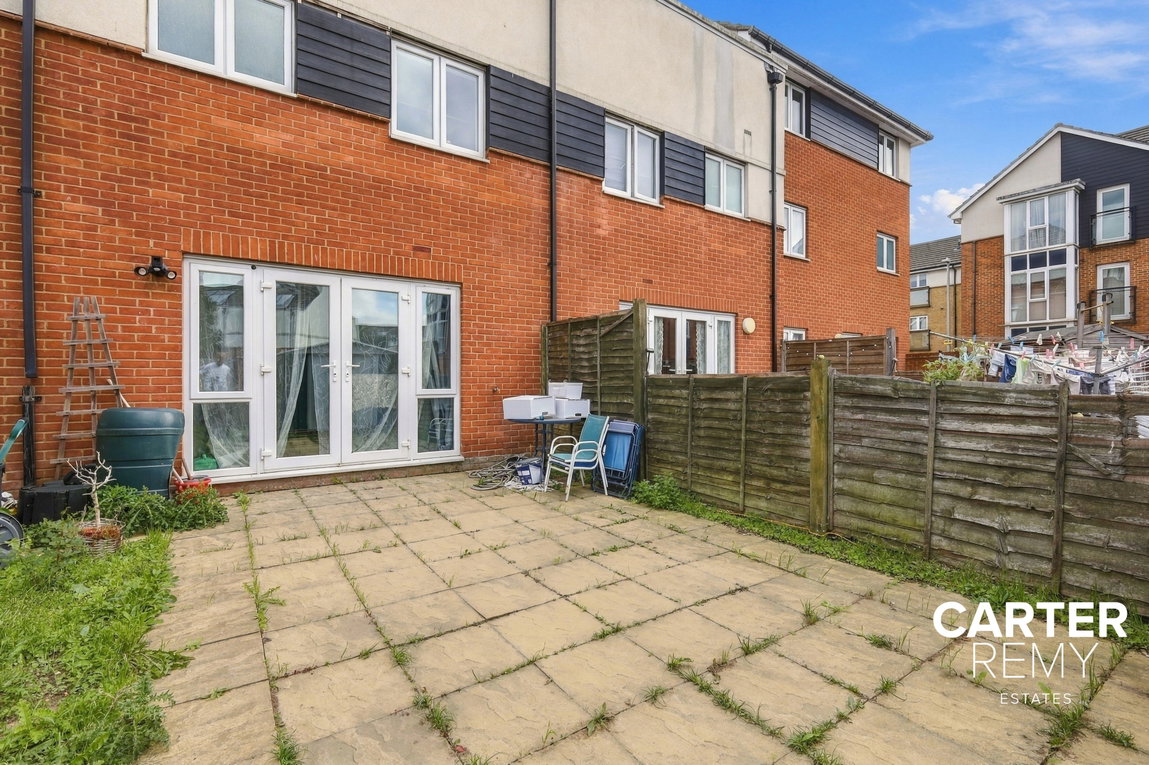
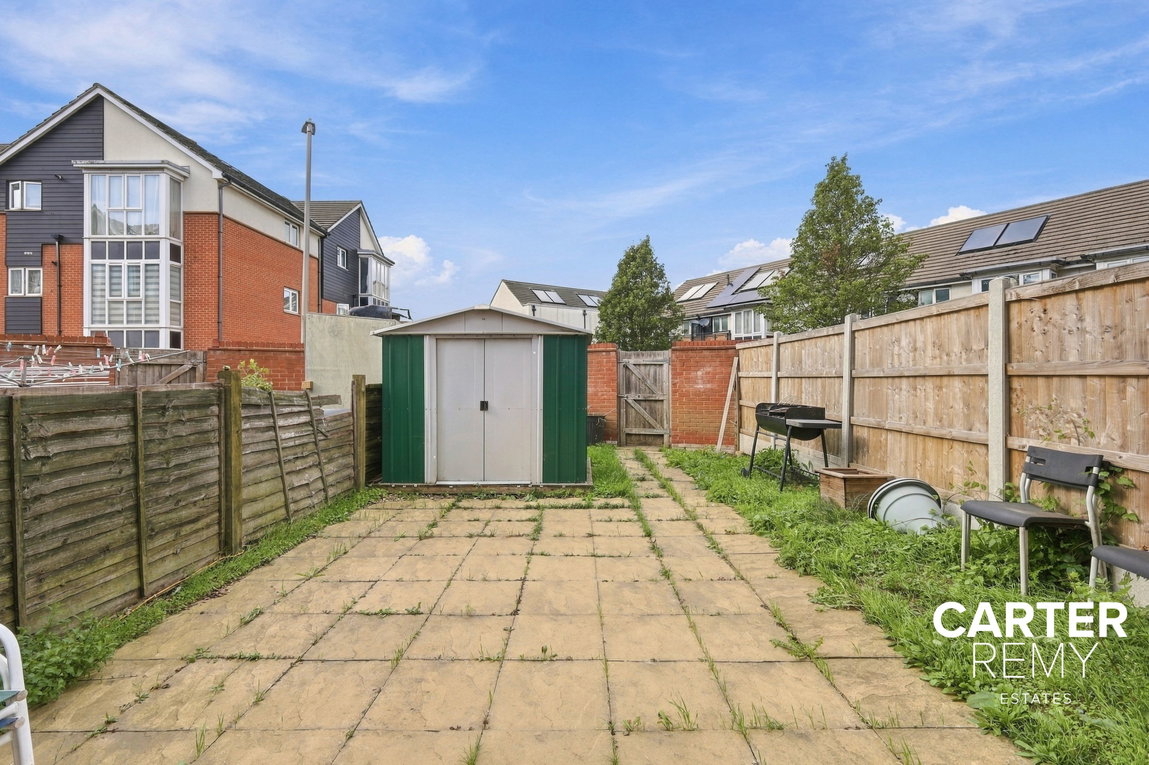
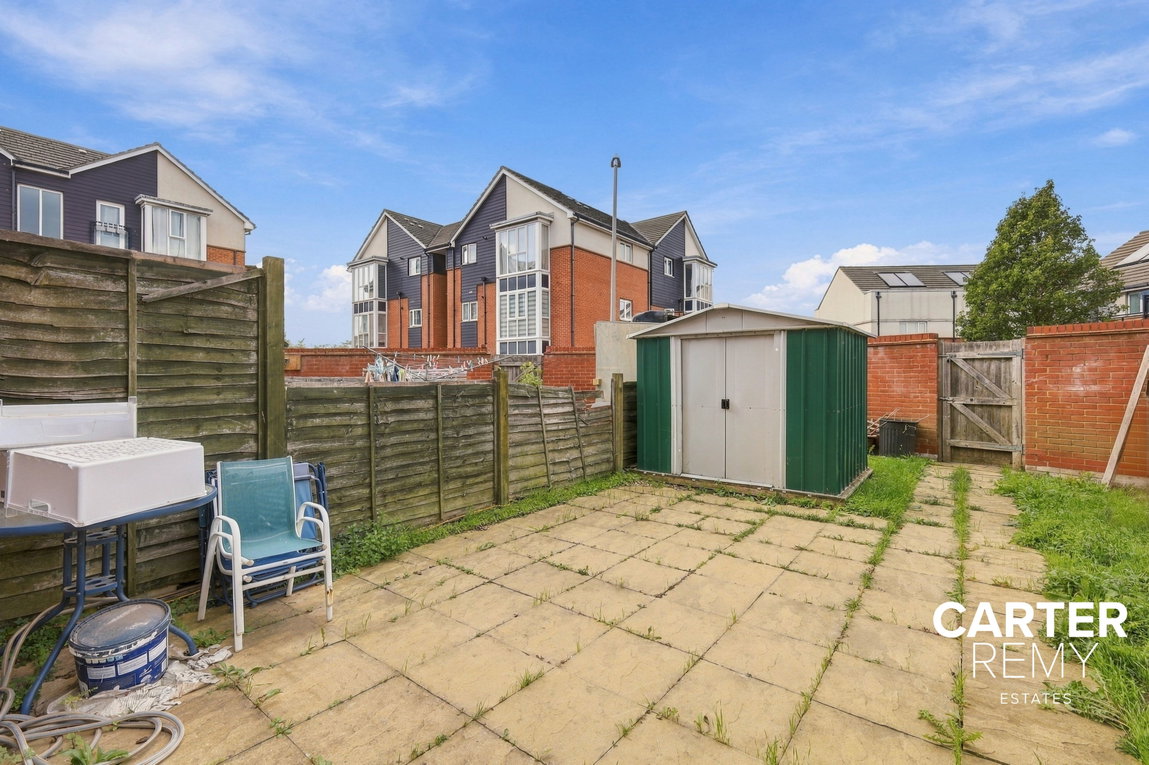
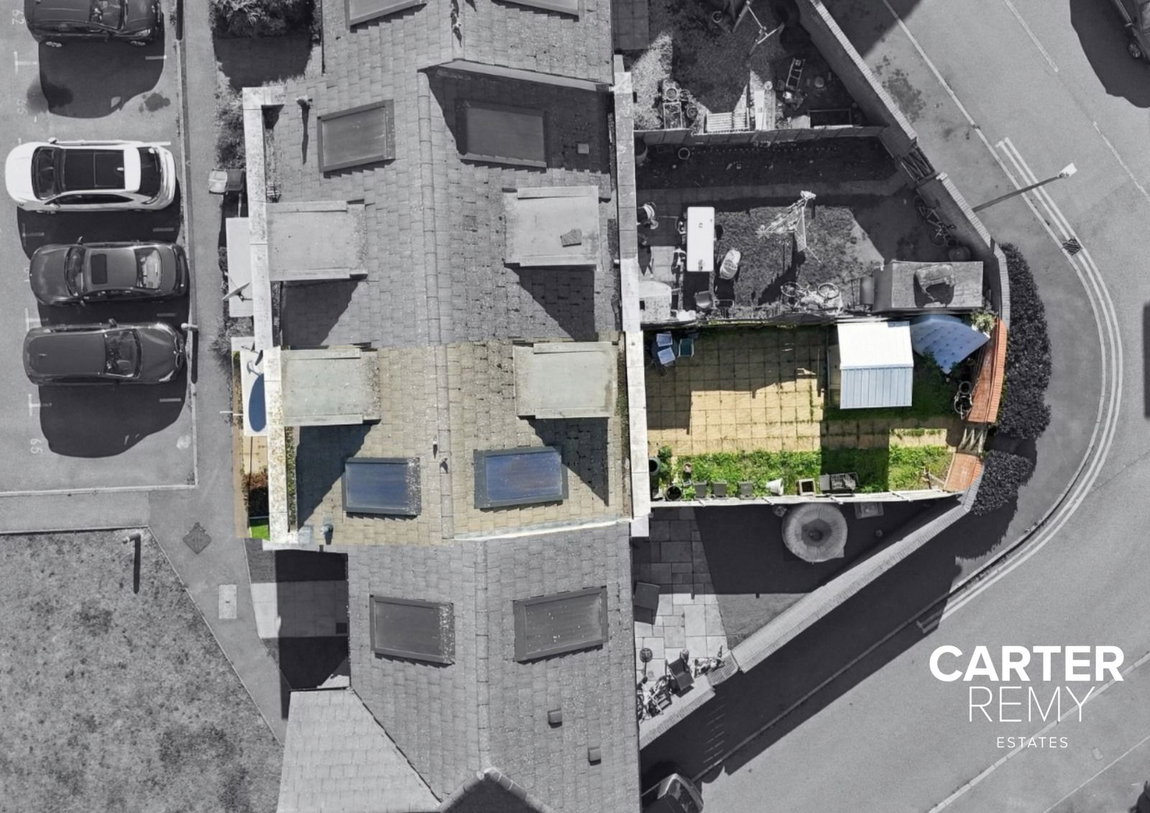
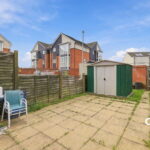
From here, doors lead out into the good-sized rear garden, creating a brilliant extension of the living space during the warmer months and offering plenty of room for children, entertaining or simply relaxing outside.
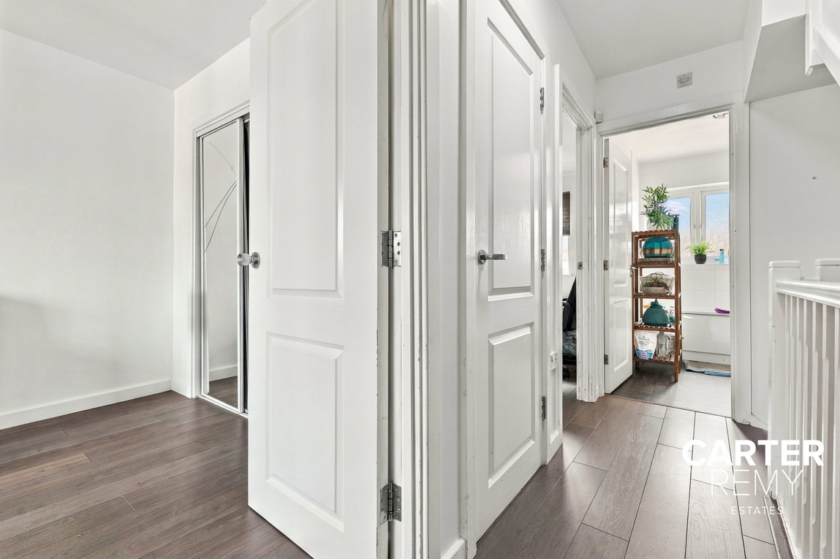
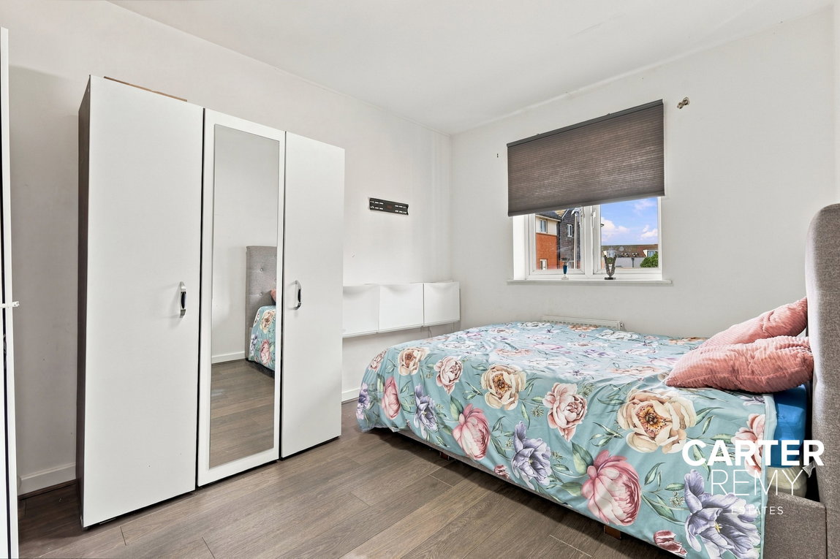
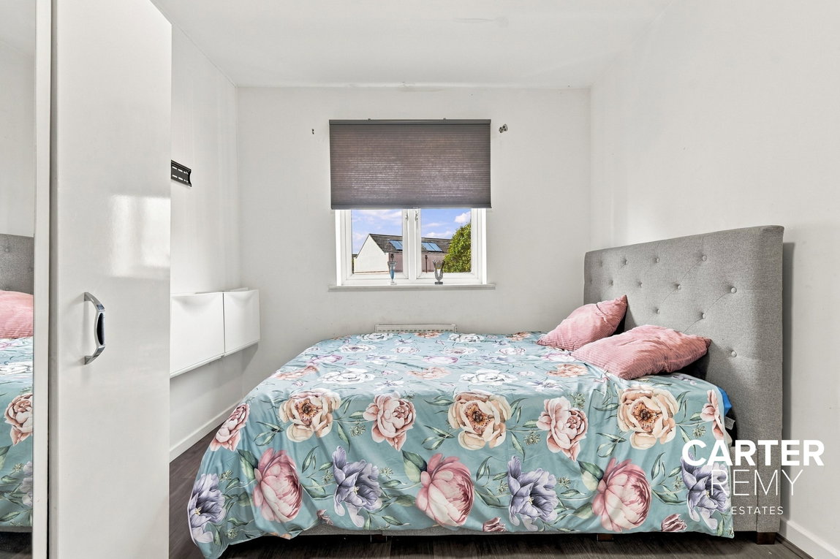
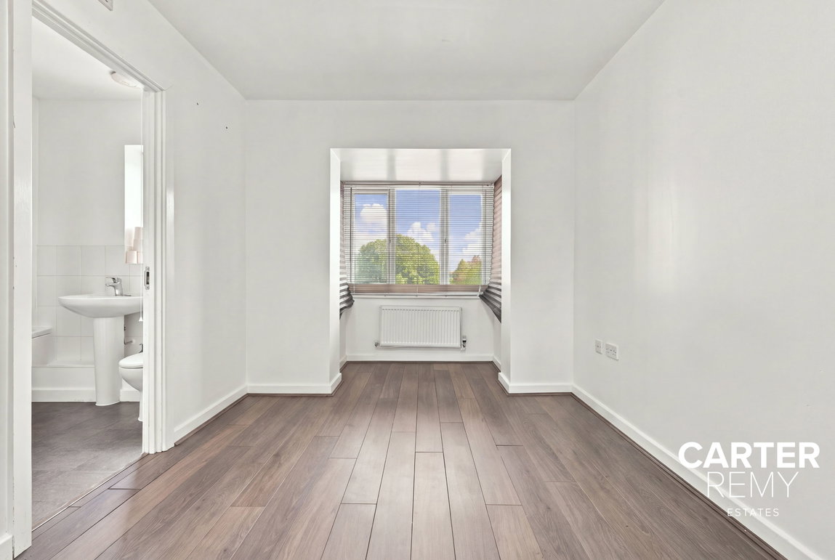
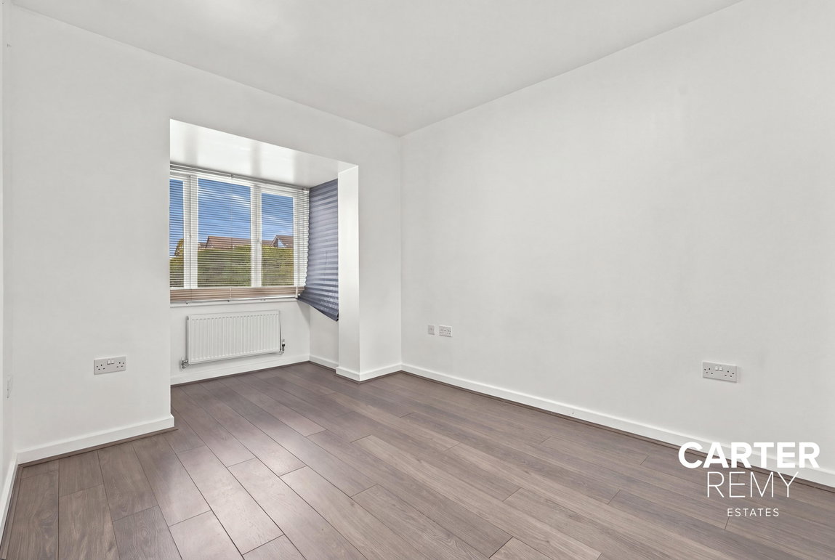
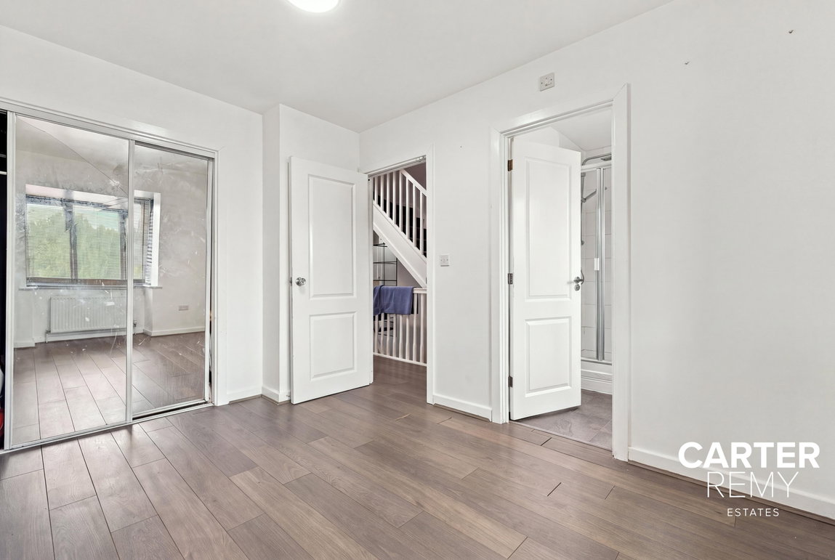
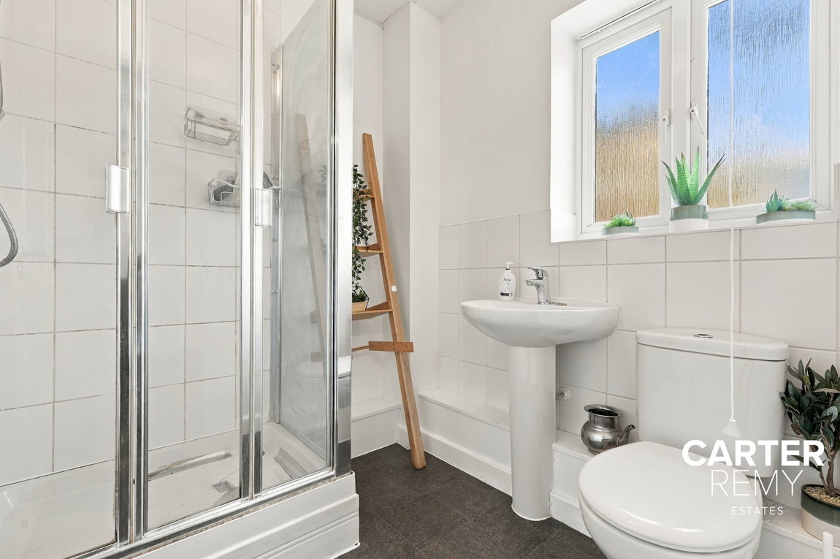
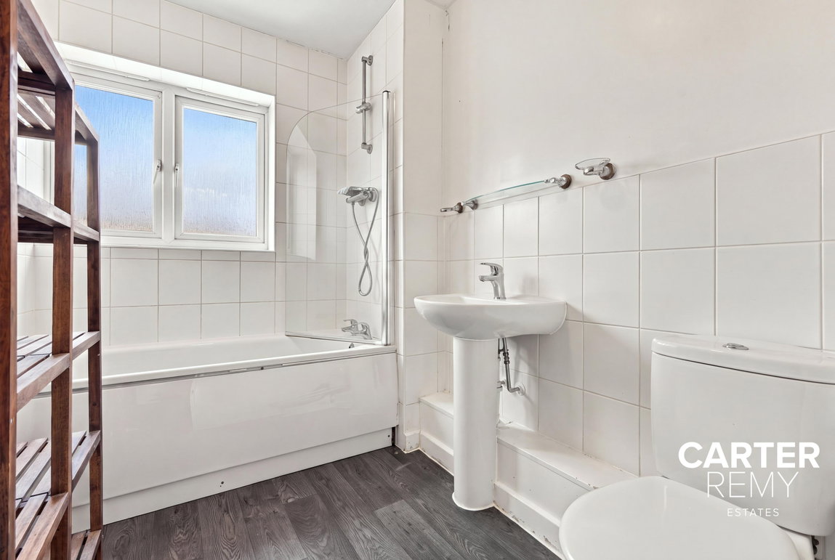
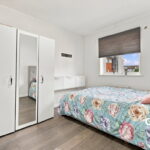
Head up to the first floor and you’ll find two excellent double bedrooms, including the impressive principal bedroom complete with its own en-suite shower room. A spacious family bathroom and useful storage cupboard can also be found on this level.
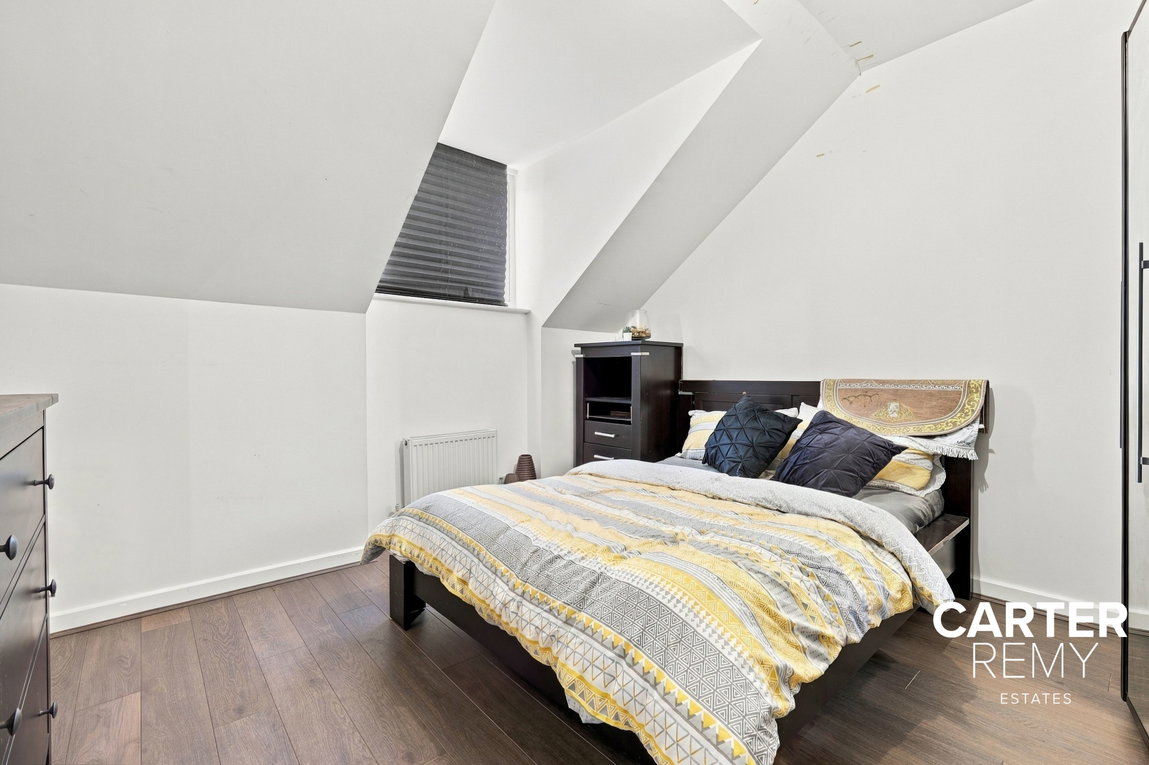
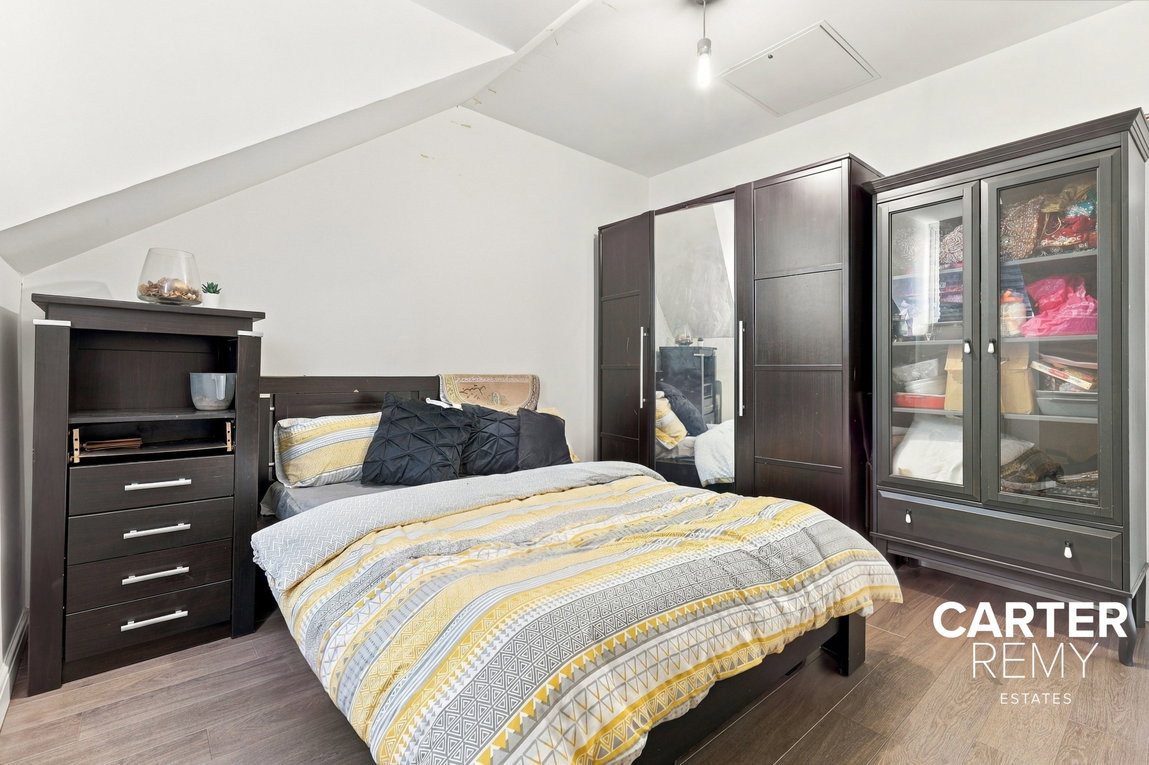
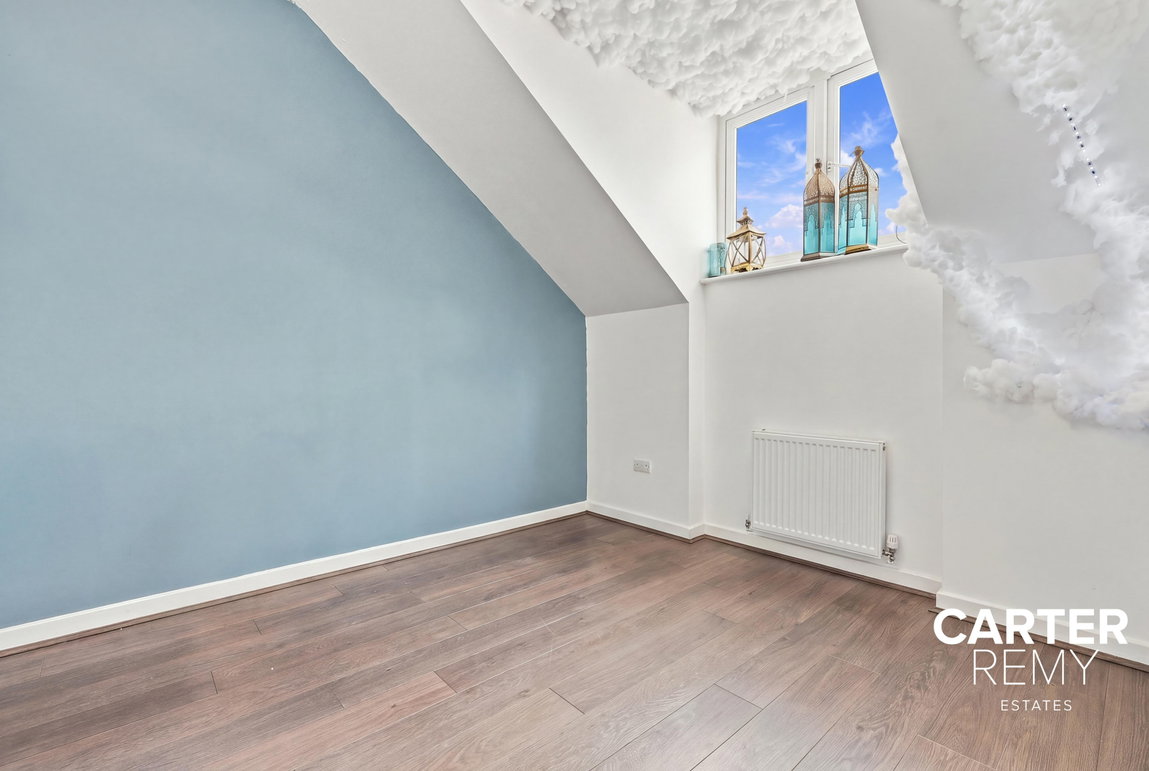
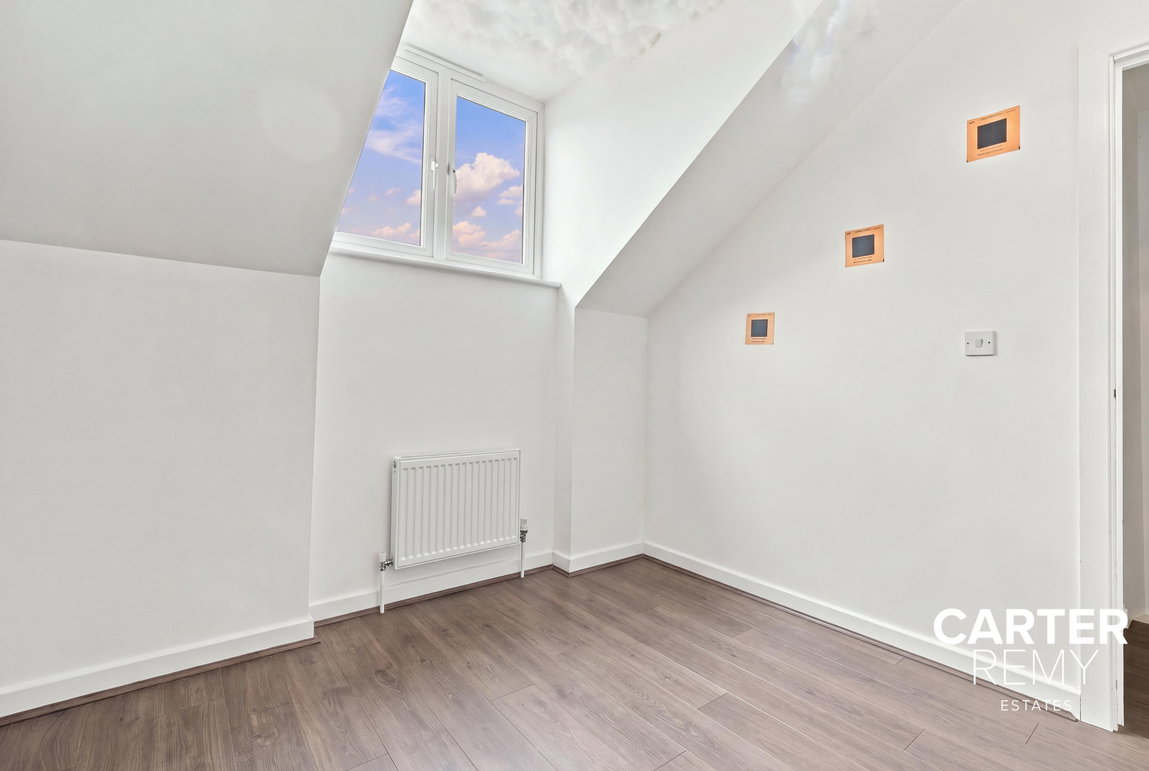
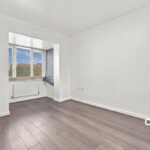
The second floor continues to impress with two further double bedrooms, meaning nobody has to argue over who gets the bigger room! Each bedroom offers plenty of personal space, making this an ideal layout for growing or larger families.
There’s also dedicated office space, perfect for anyone working from home without having to sacrifice one of the bedrooms.
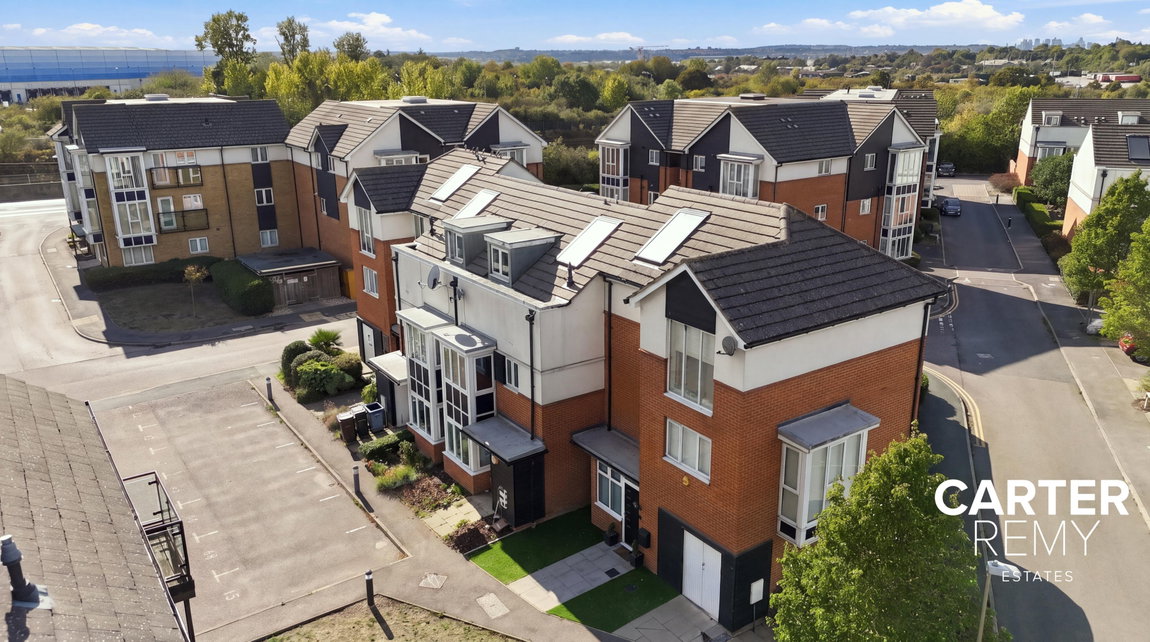
Outside, the property benefits from off-street parking, attractive communal surroundings and access to the development’s beautifully maintained communal areas.
The location is another major advantage. Purfleet offers convenient access to local amenities and transport connections, including rail services towards London Fenchurch Street, while the A13 and M25 provide excellent road links. Lakeside Shopping Centre is also within easy reach for shopping, restaurants and leisure facilities.